Ascent
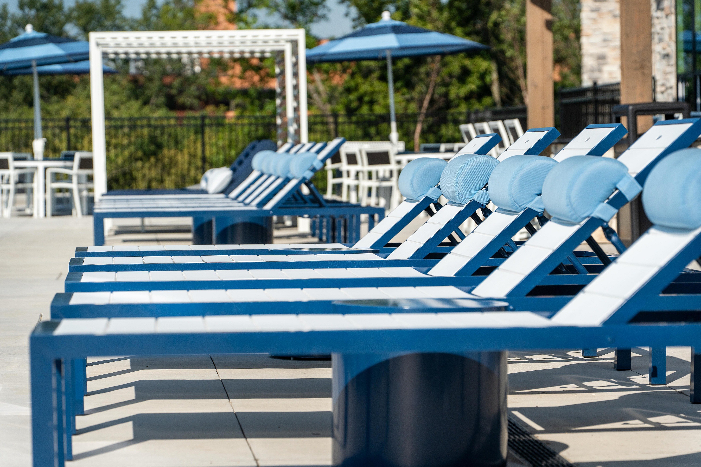
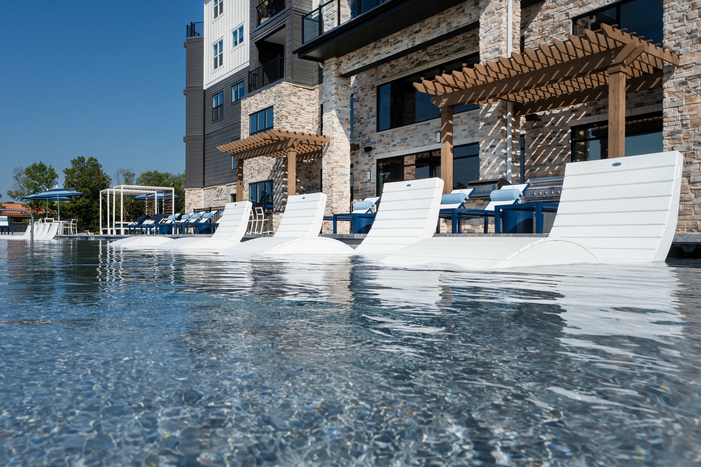
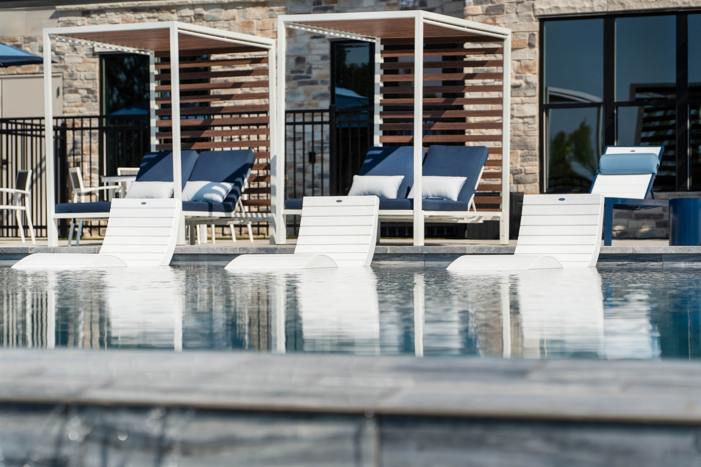
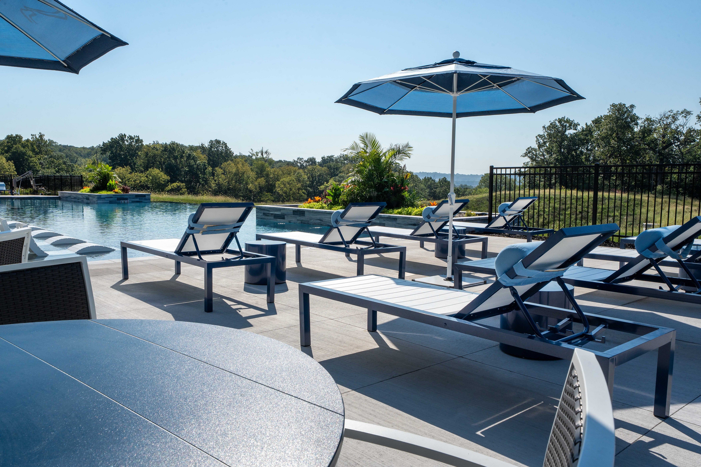
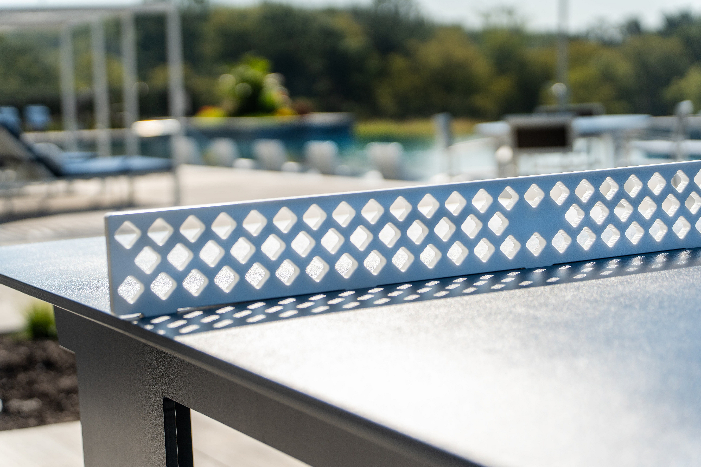
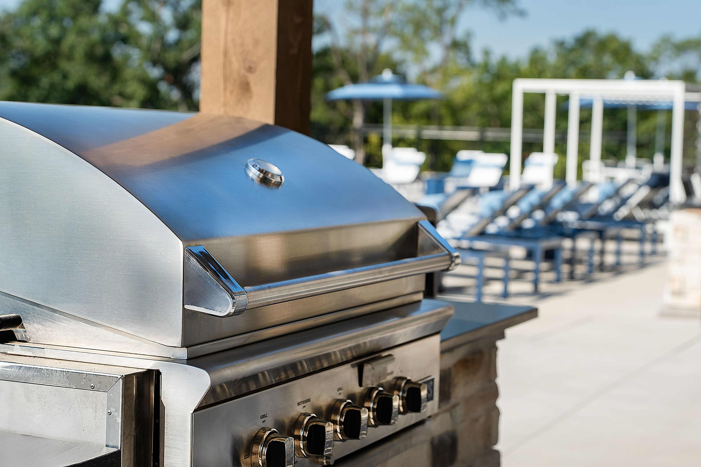
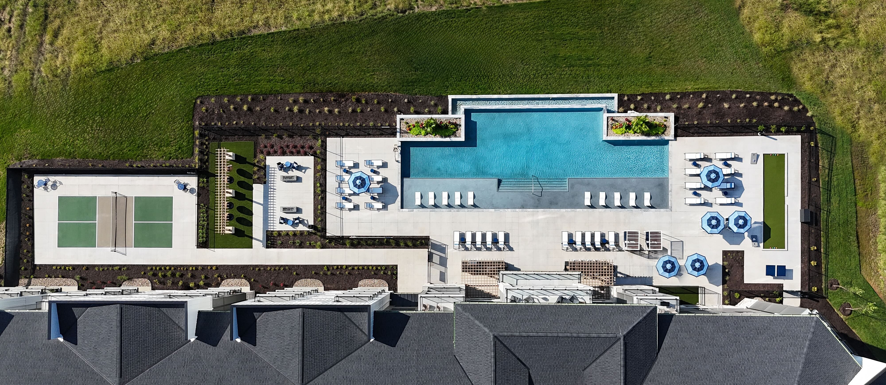
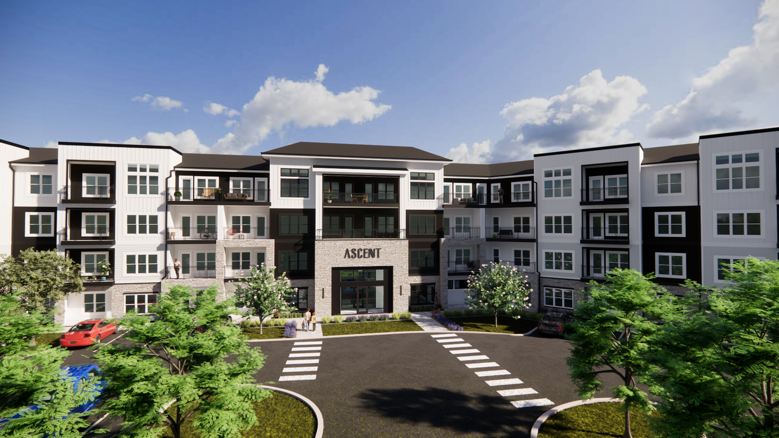
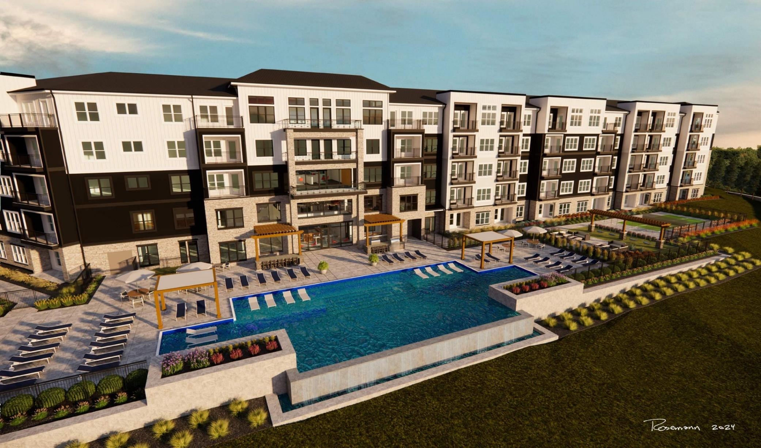
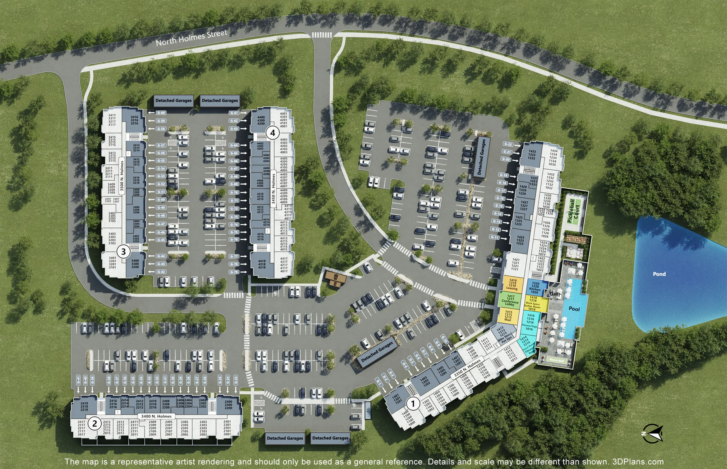
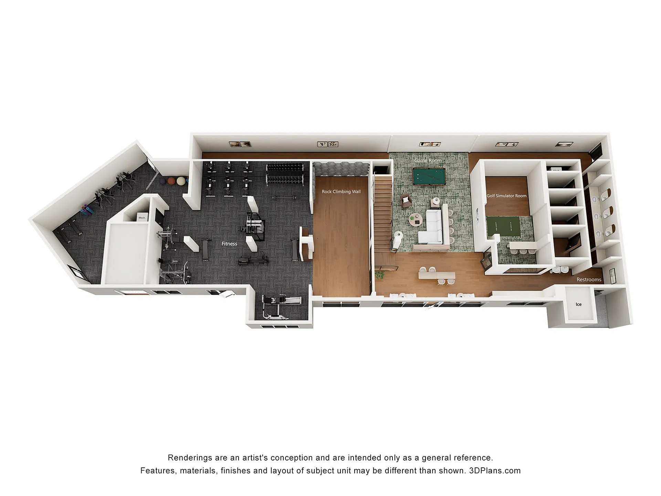
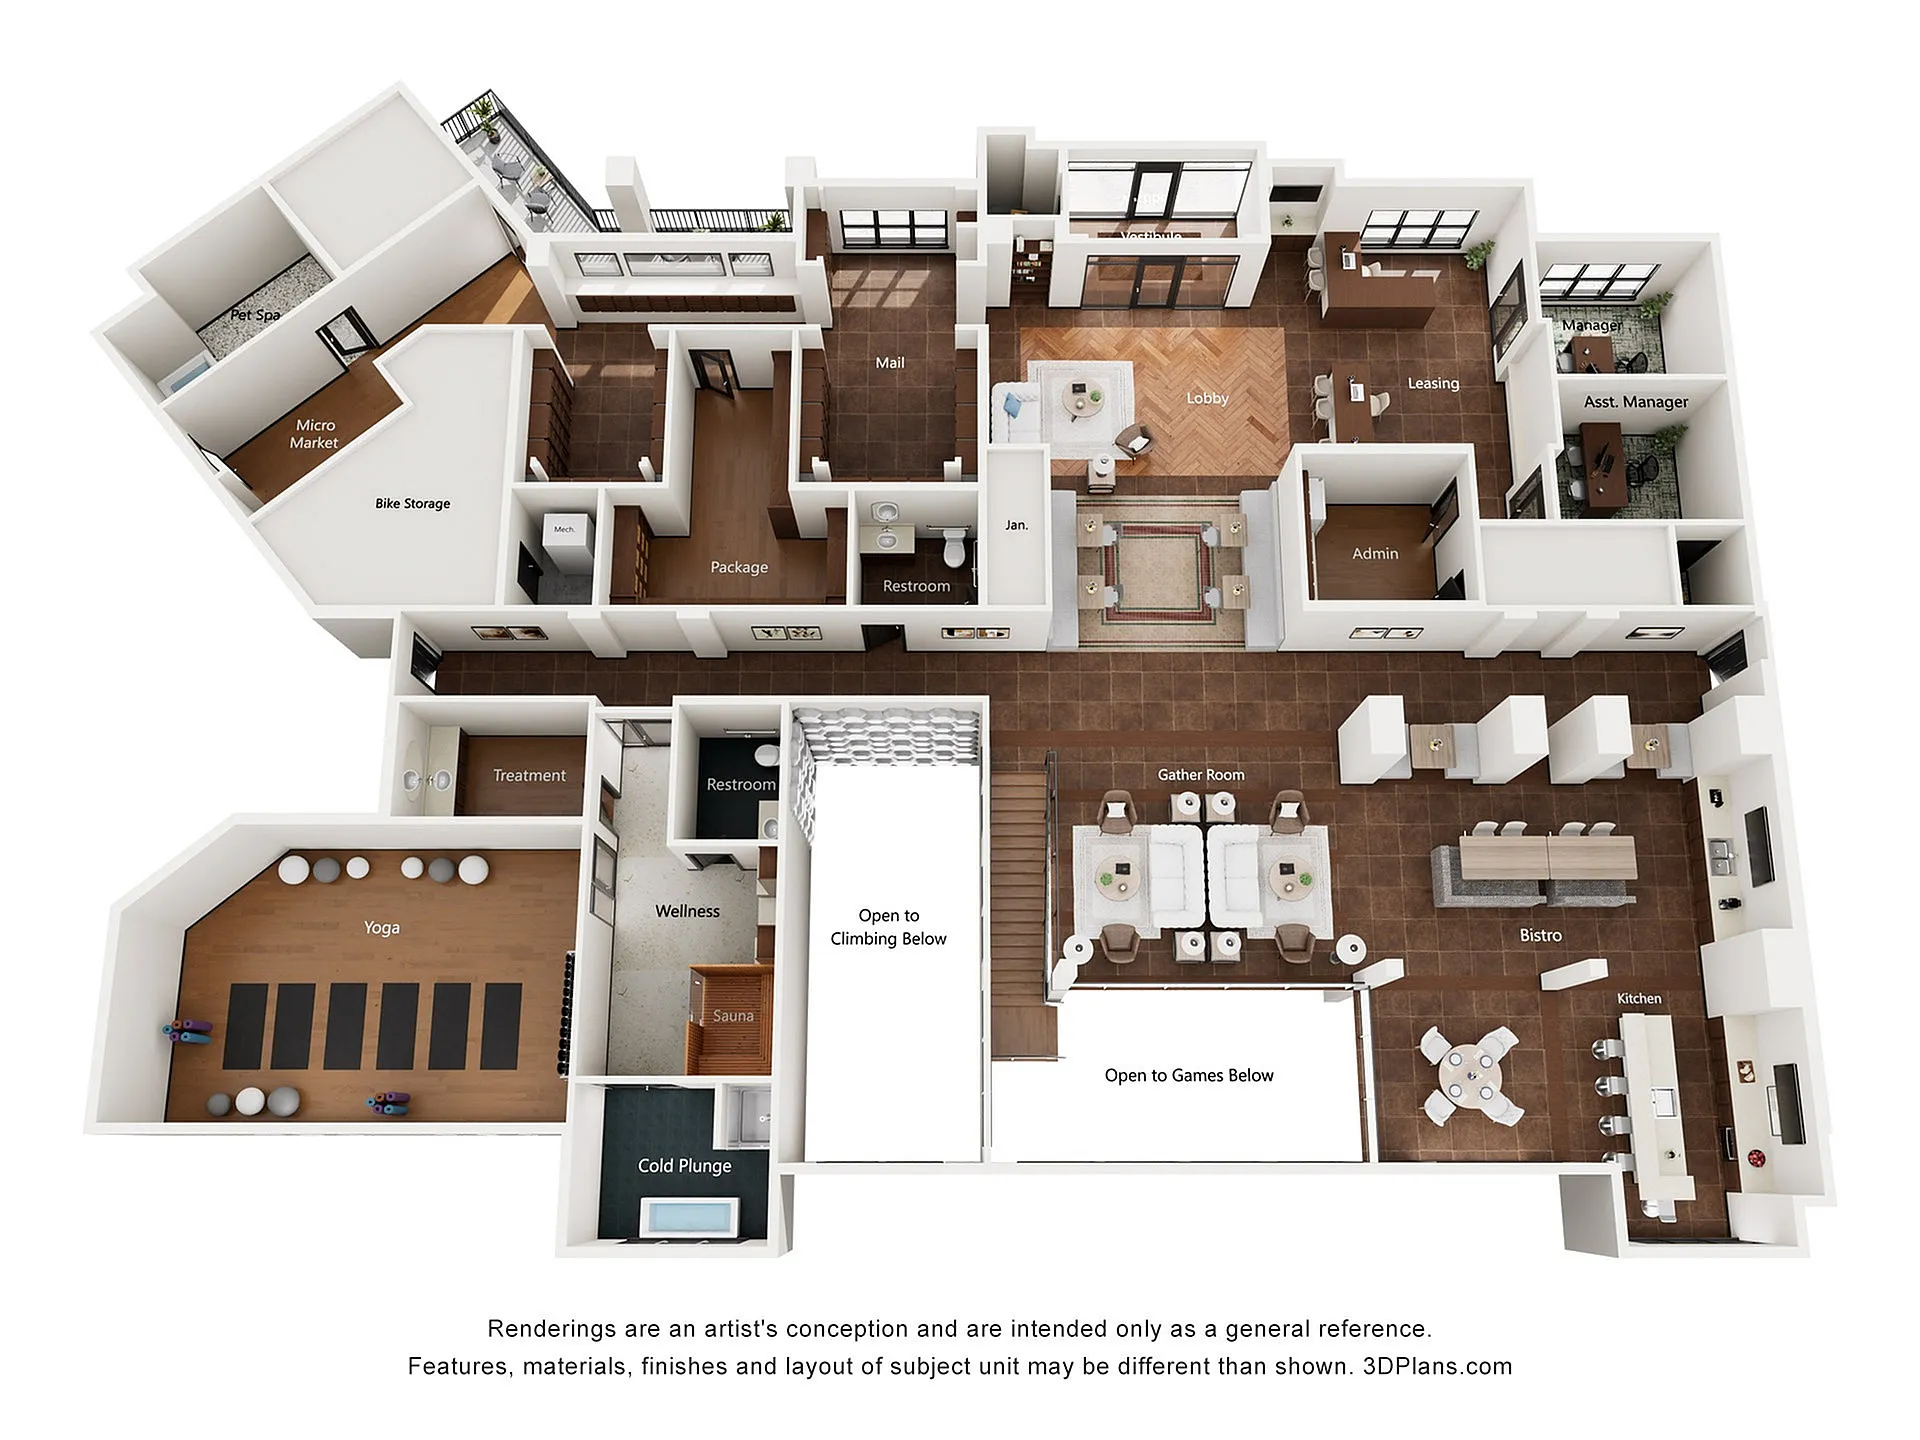
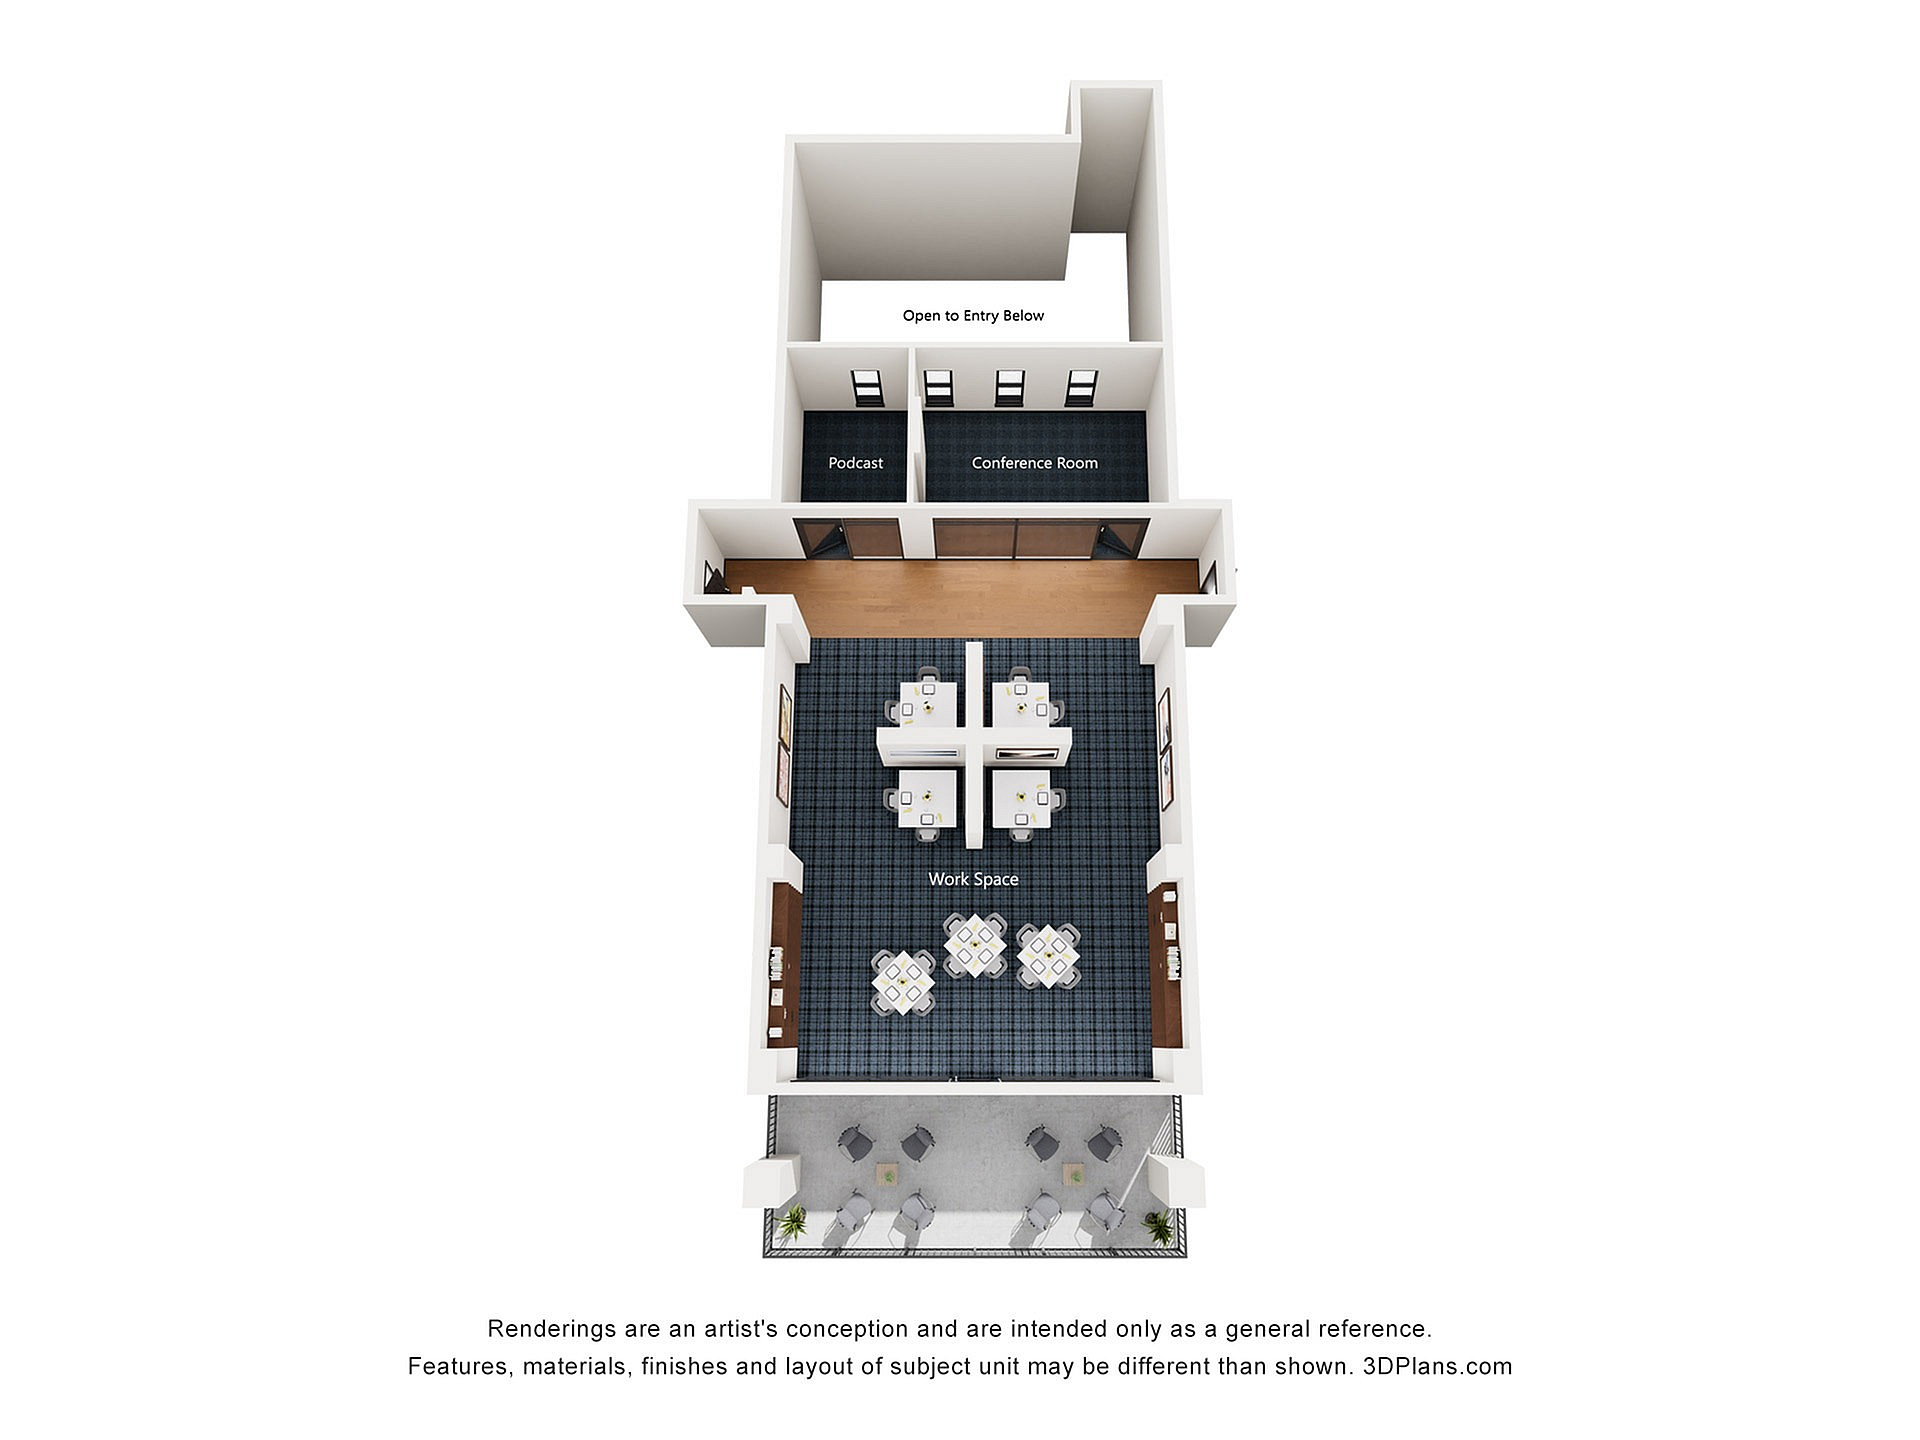
Step beyond your front door and discover spaces built for connection and balance. Start your morning with a fresh brew at the café and deluxe coffee bar, or focus in the conference room before heading to the fully equipped fitness center. Later, unwind in the media lounge, podcast room, or beauty bar lounge before meeting friends by the heated infinity-edge pool overlooking the city. Even your four-legged companion will feel at home with a pet spa, and select apartments featuring private yards. At Ascent, every moment is elevated because this is more than where you live; it’s where you thrive. Your life. Elevated. Your new beginning starts with one visit. Schedule your tour and begin the life that’s waiting at Ascent.
Explore Spacious Floor Plans at Ascent
How Will You Make the Most of Every Square Foot?
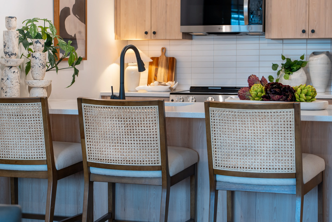
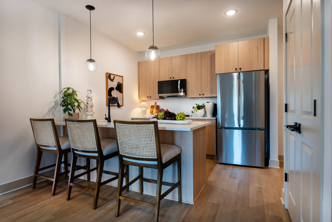
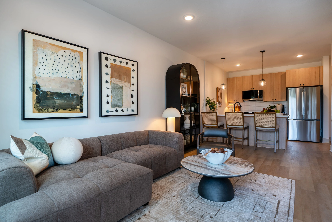
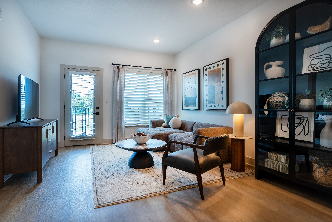
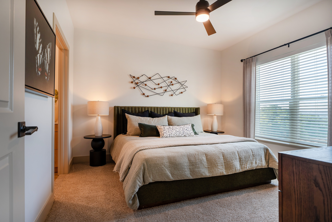
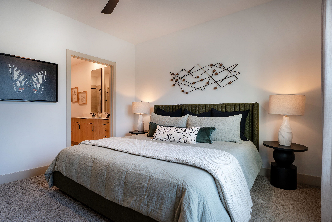
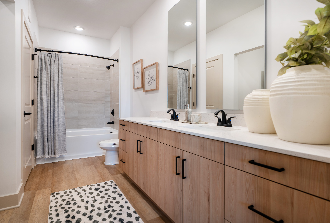
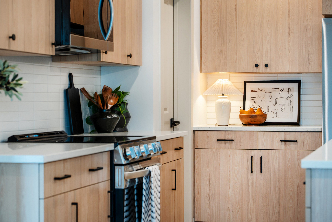
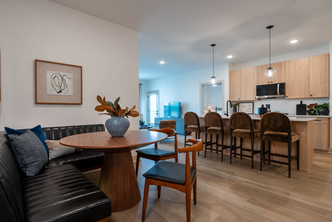
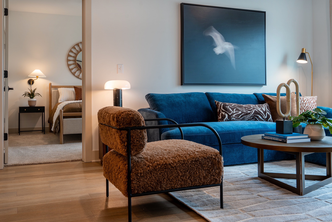
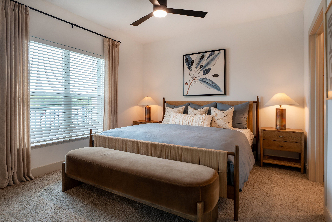
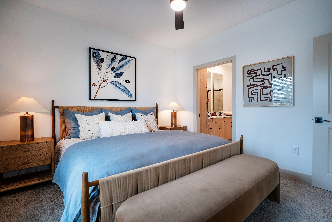
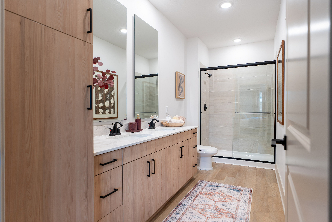
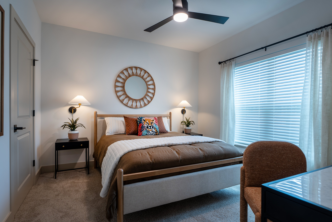
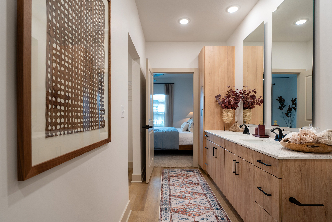
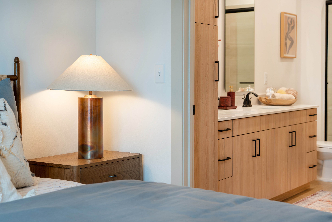
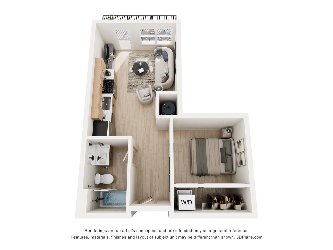
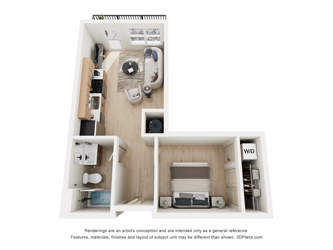
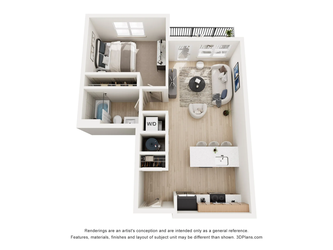
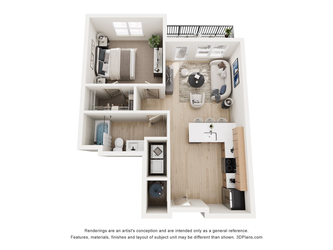
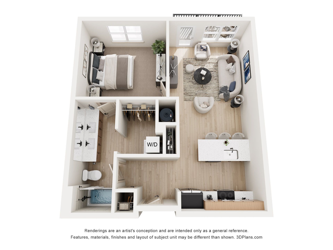
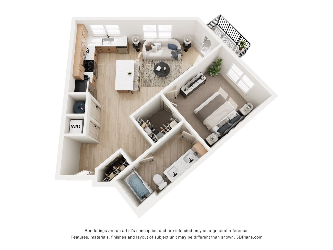
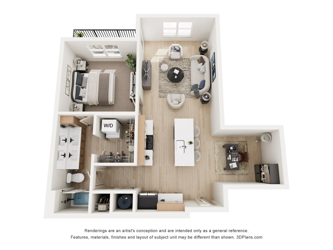
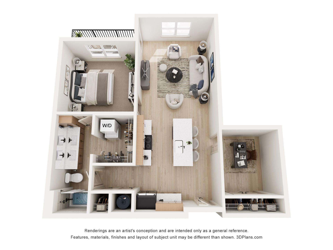
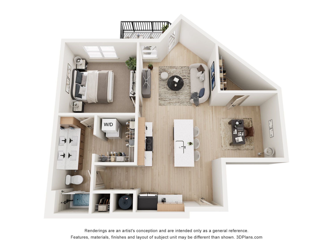
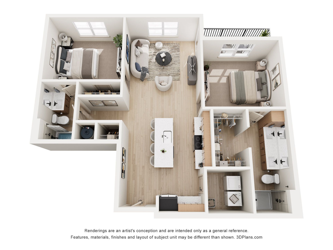
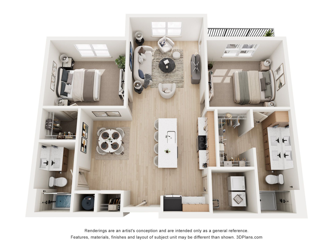
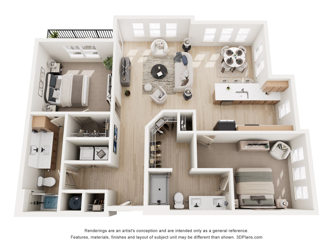
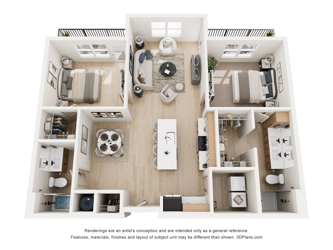
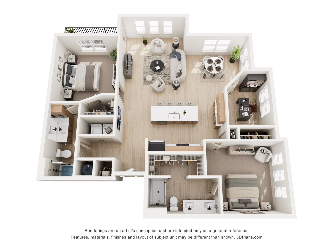
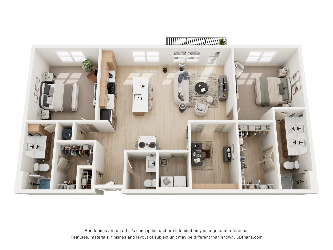
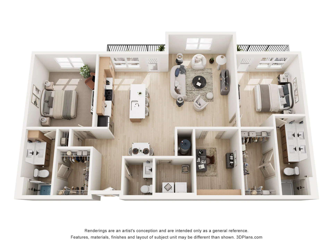
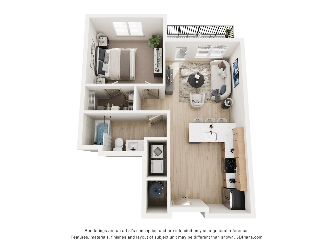
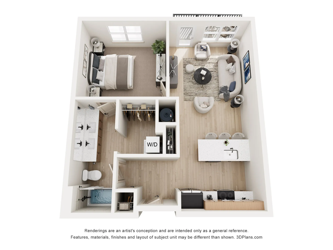
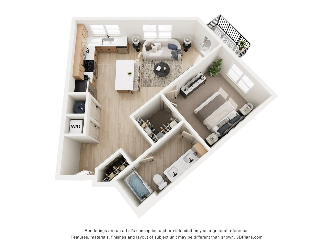
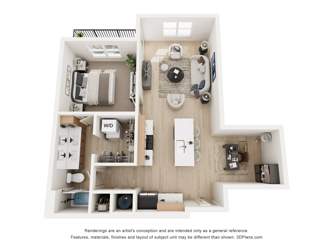
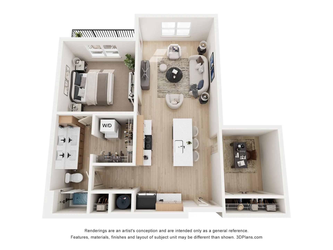
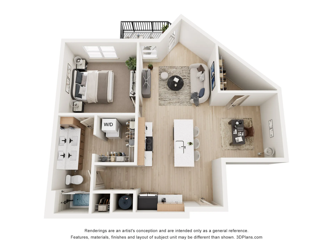
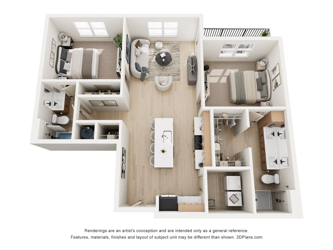
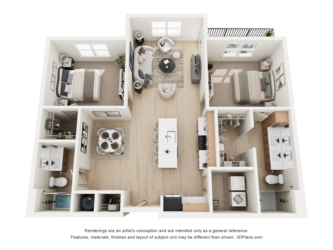
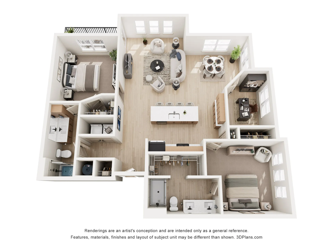
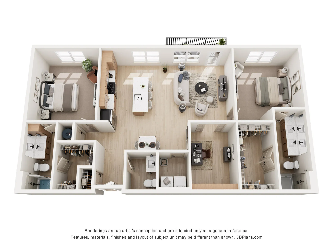
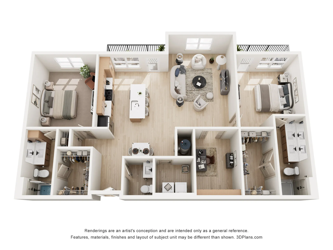
Choose from studio, 1-bedroom, and 2-bedroom floor plans ranging from 434 to 1,517 square feet. Open layouts create flexibility for gathering, working, or simply enjoying a quiet evening at home.Inside each apartment home, quartz countertops, subway tile backsplashes, stainless steel appliances, composite wood flooring, and tiled shower surrounds create a polished look. Walk-in closets provide valuable storage, while smart thermostats help manage your environment throughout the day.
Select residences include private turf yards, balconies, and striking views of the city skyline. Every home also includes a washer and dryer for added convenience.
Find the floor plan that feels right for you. Check availability and schedule a personalized tour today.
Search Filter
Studio
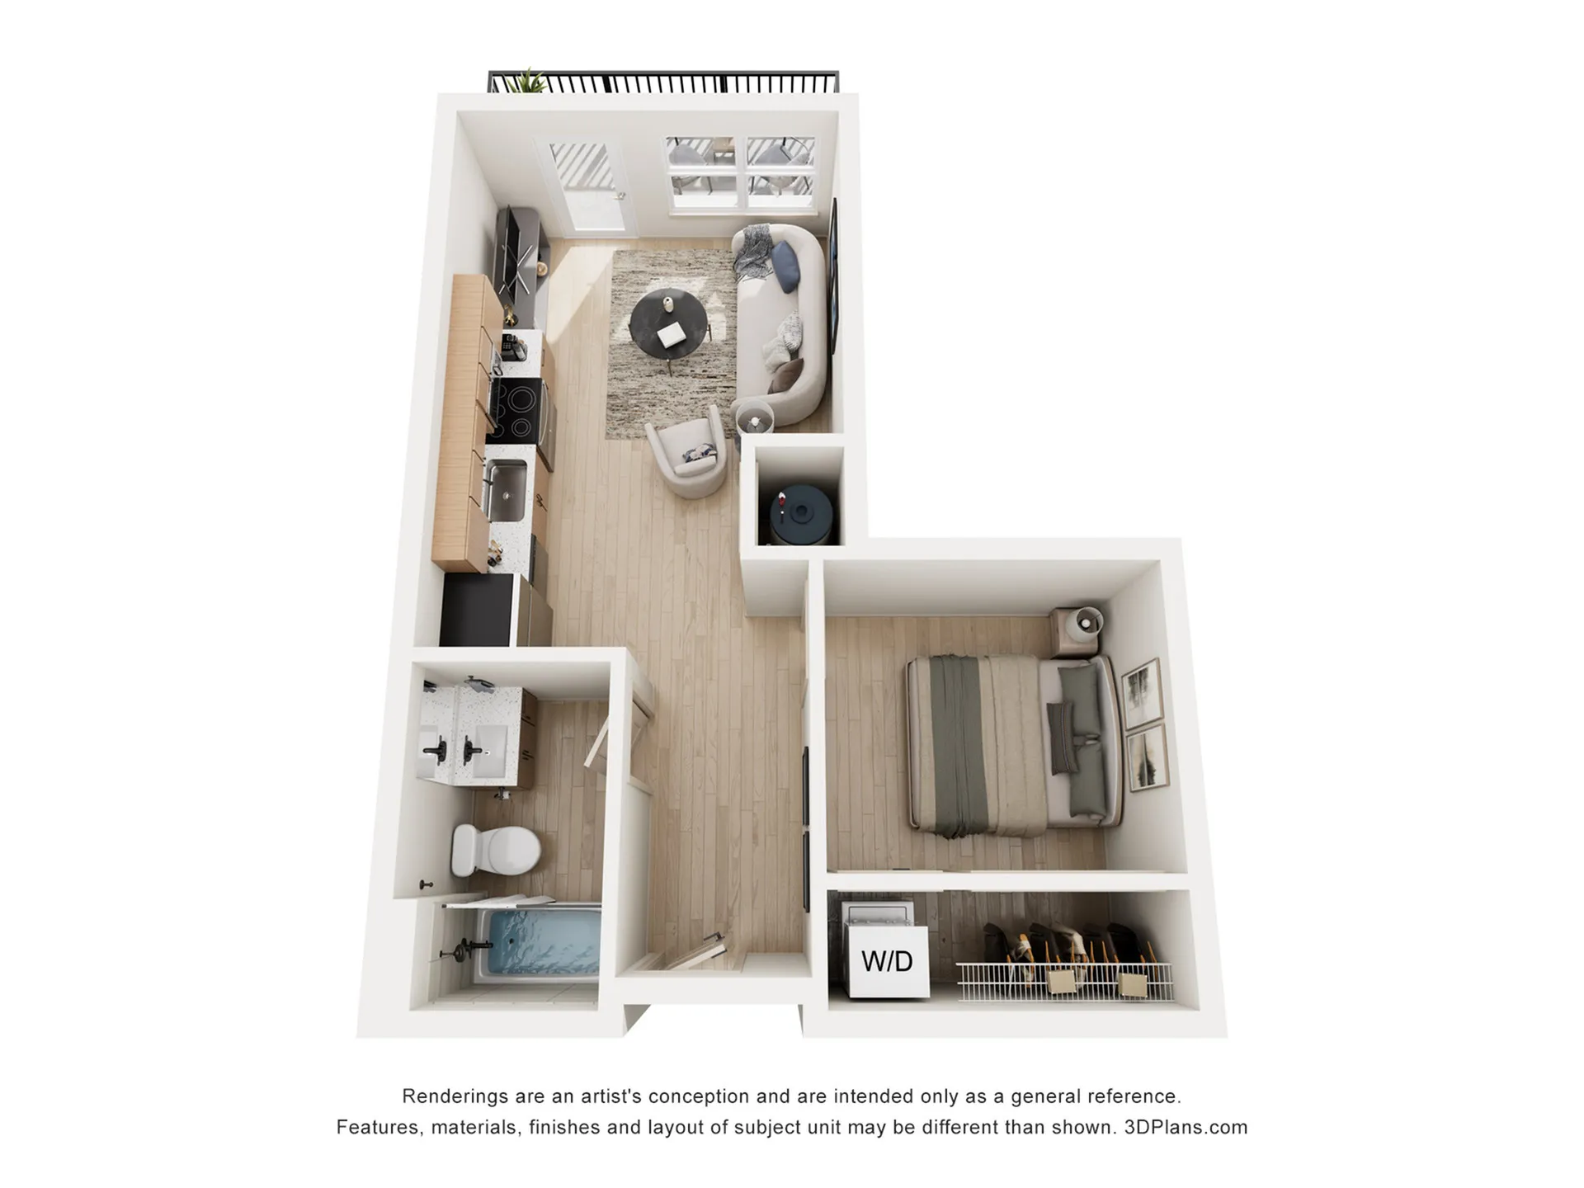
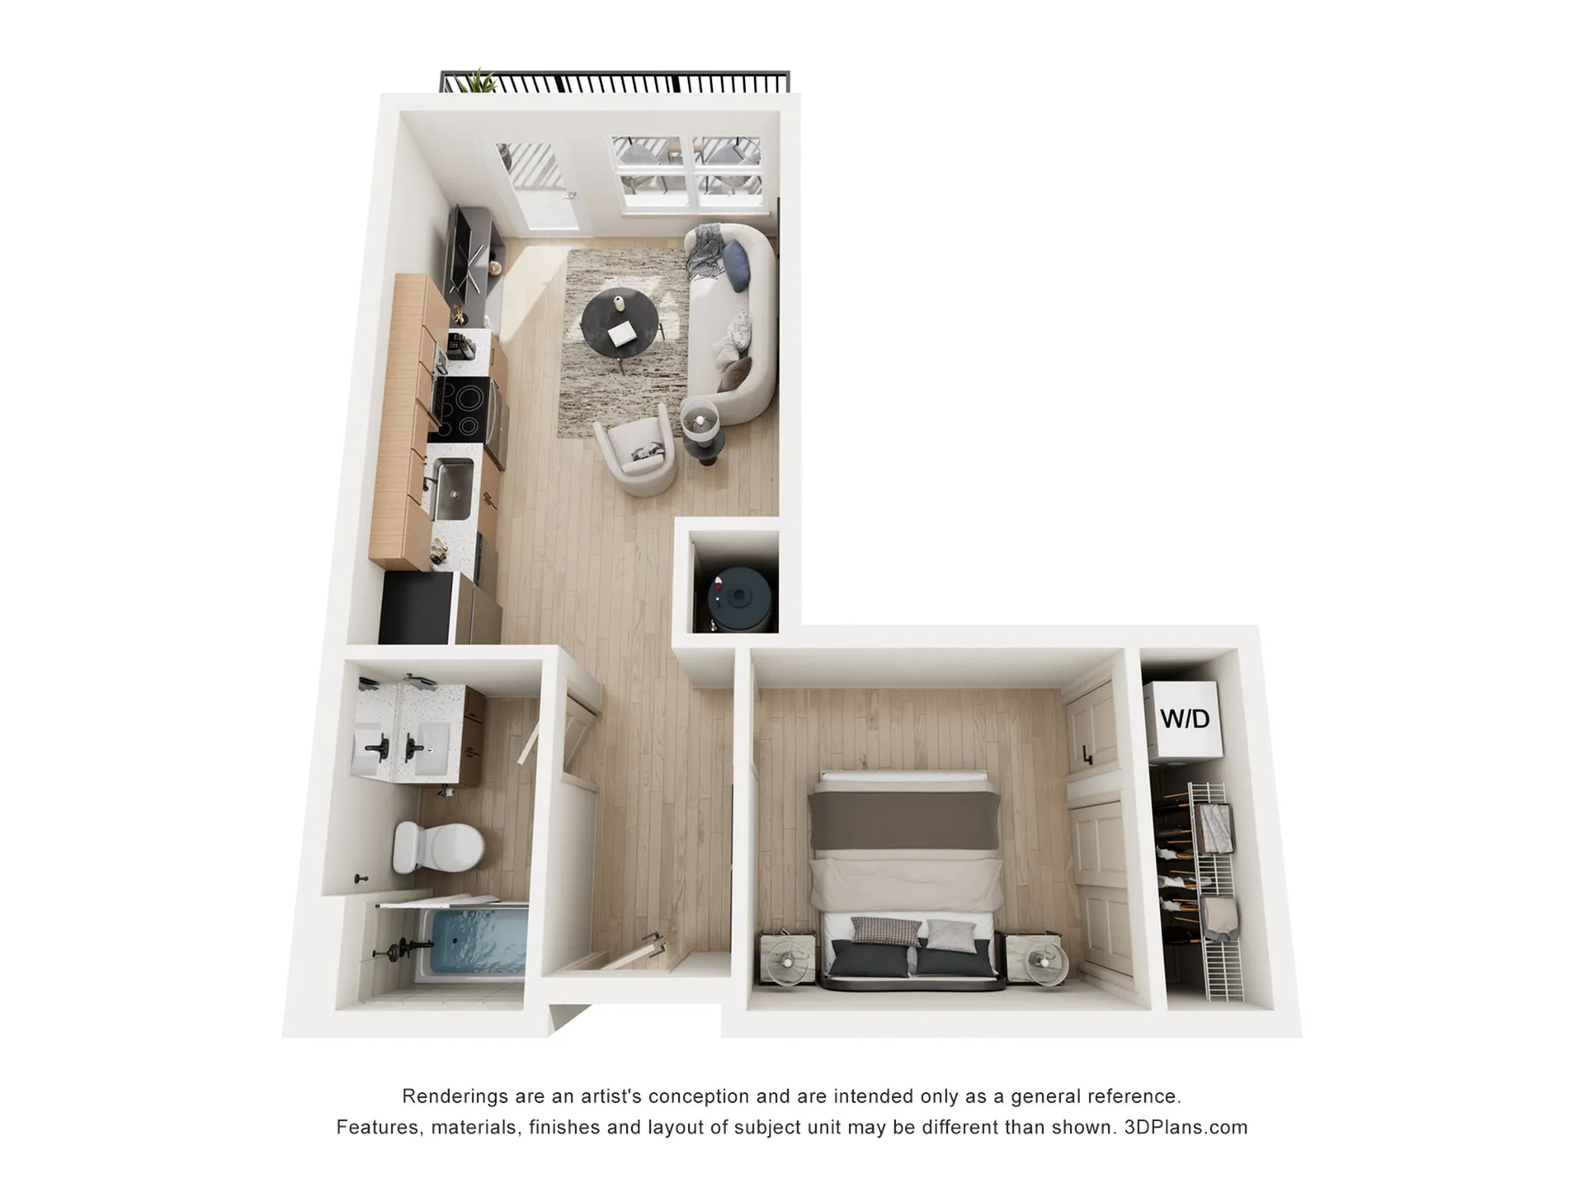
One Bedroom
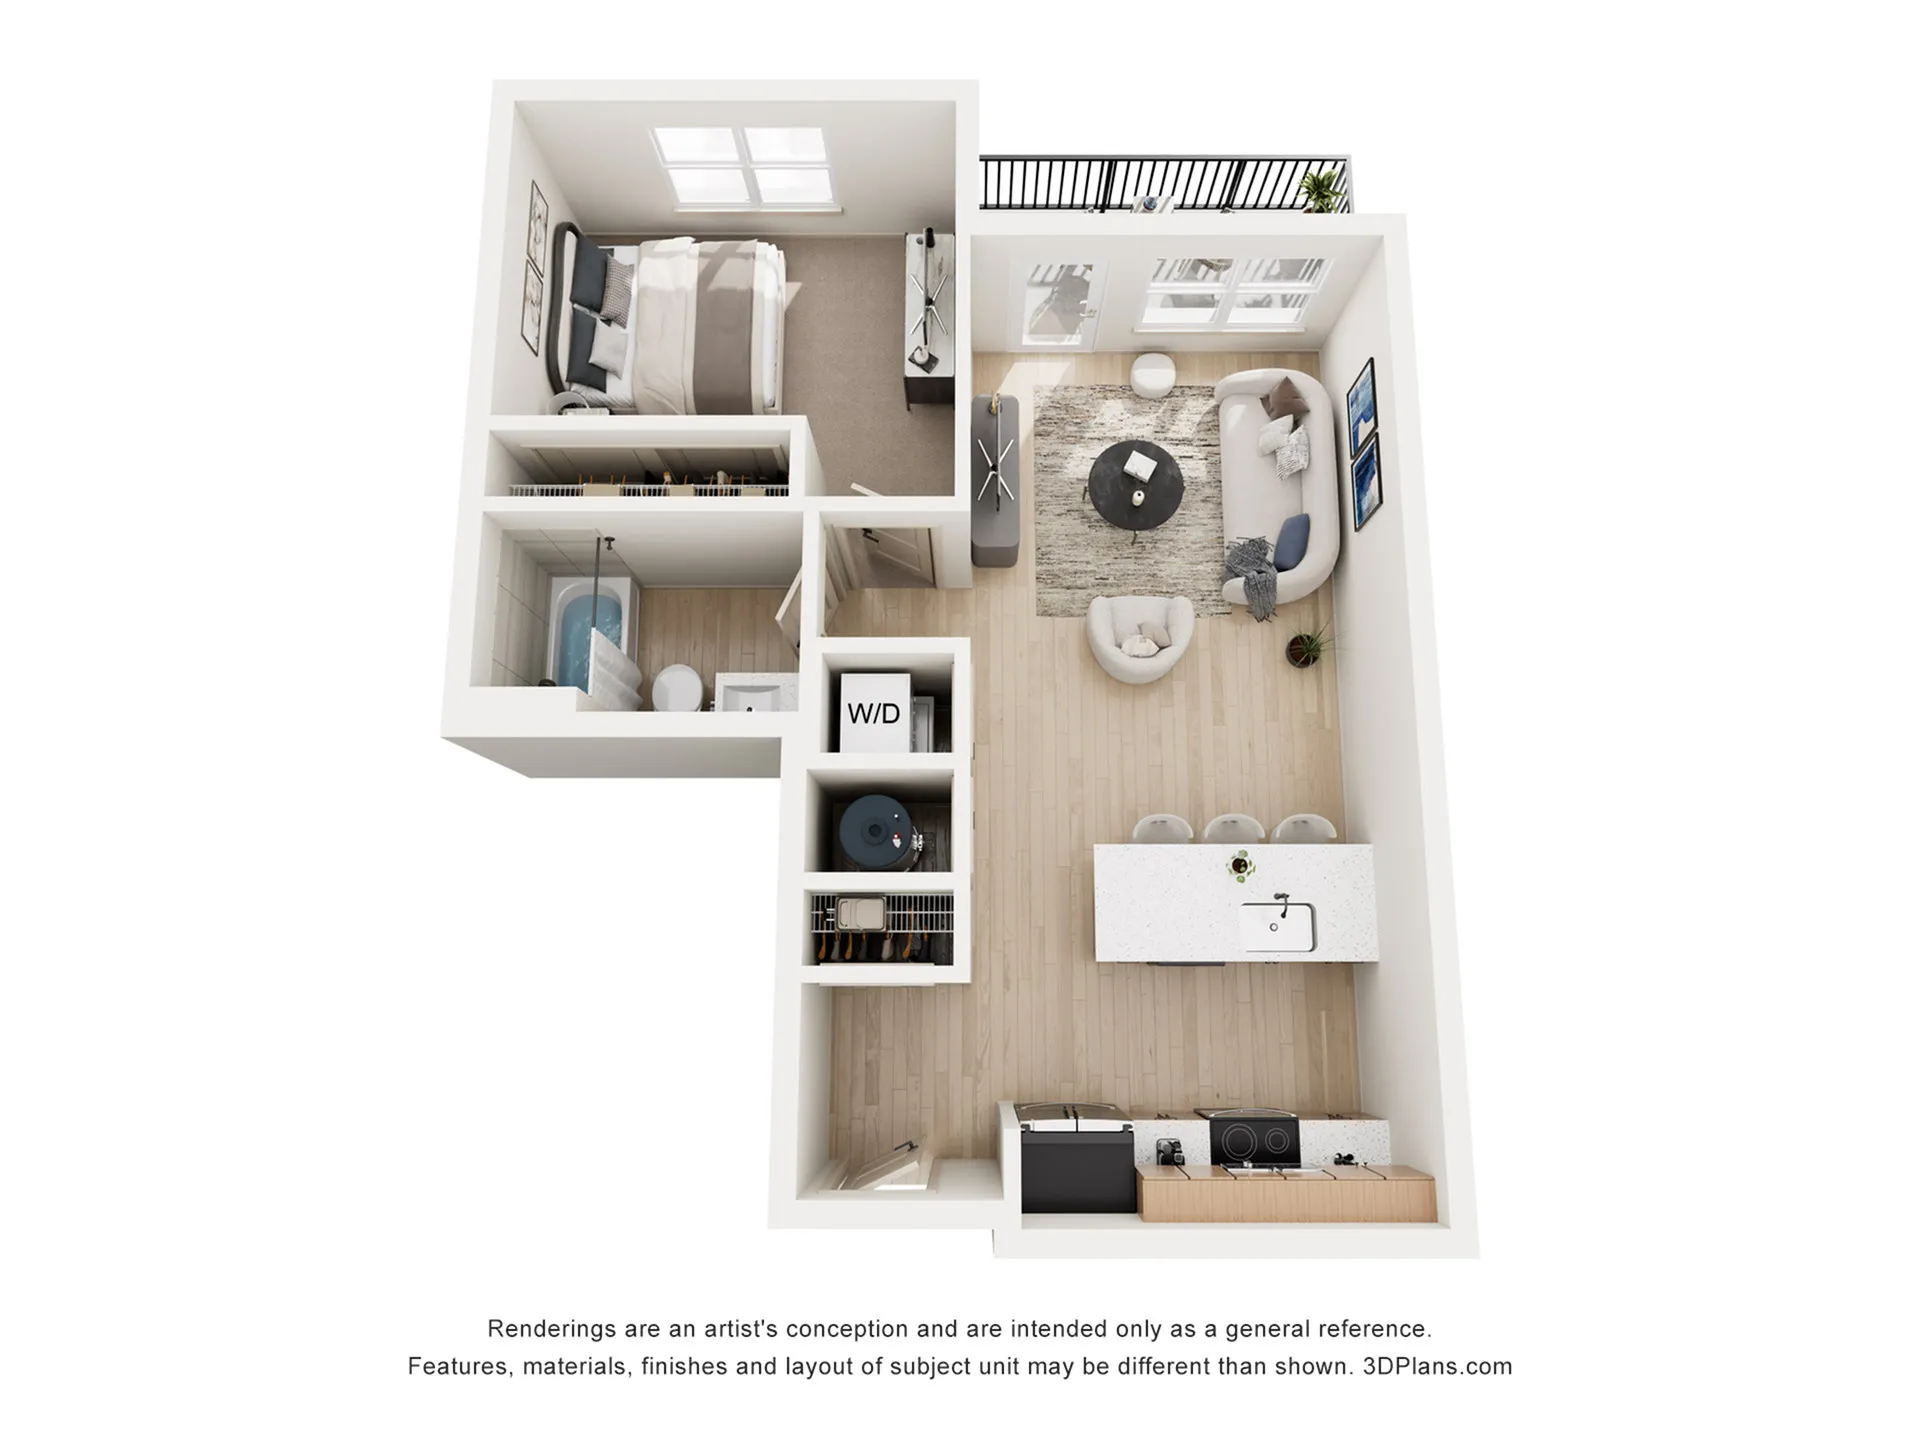
Two Bedroom
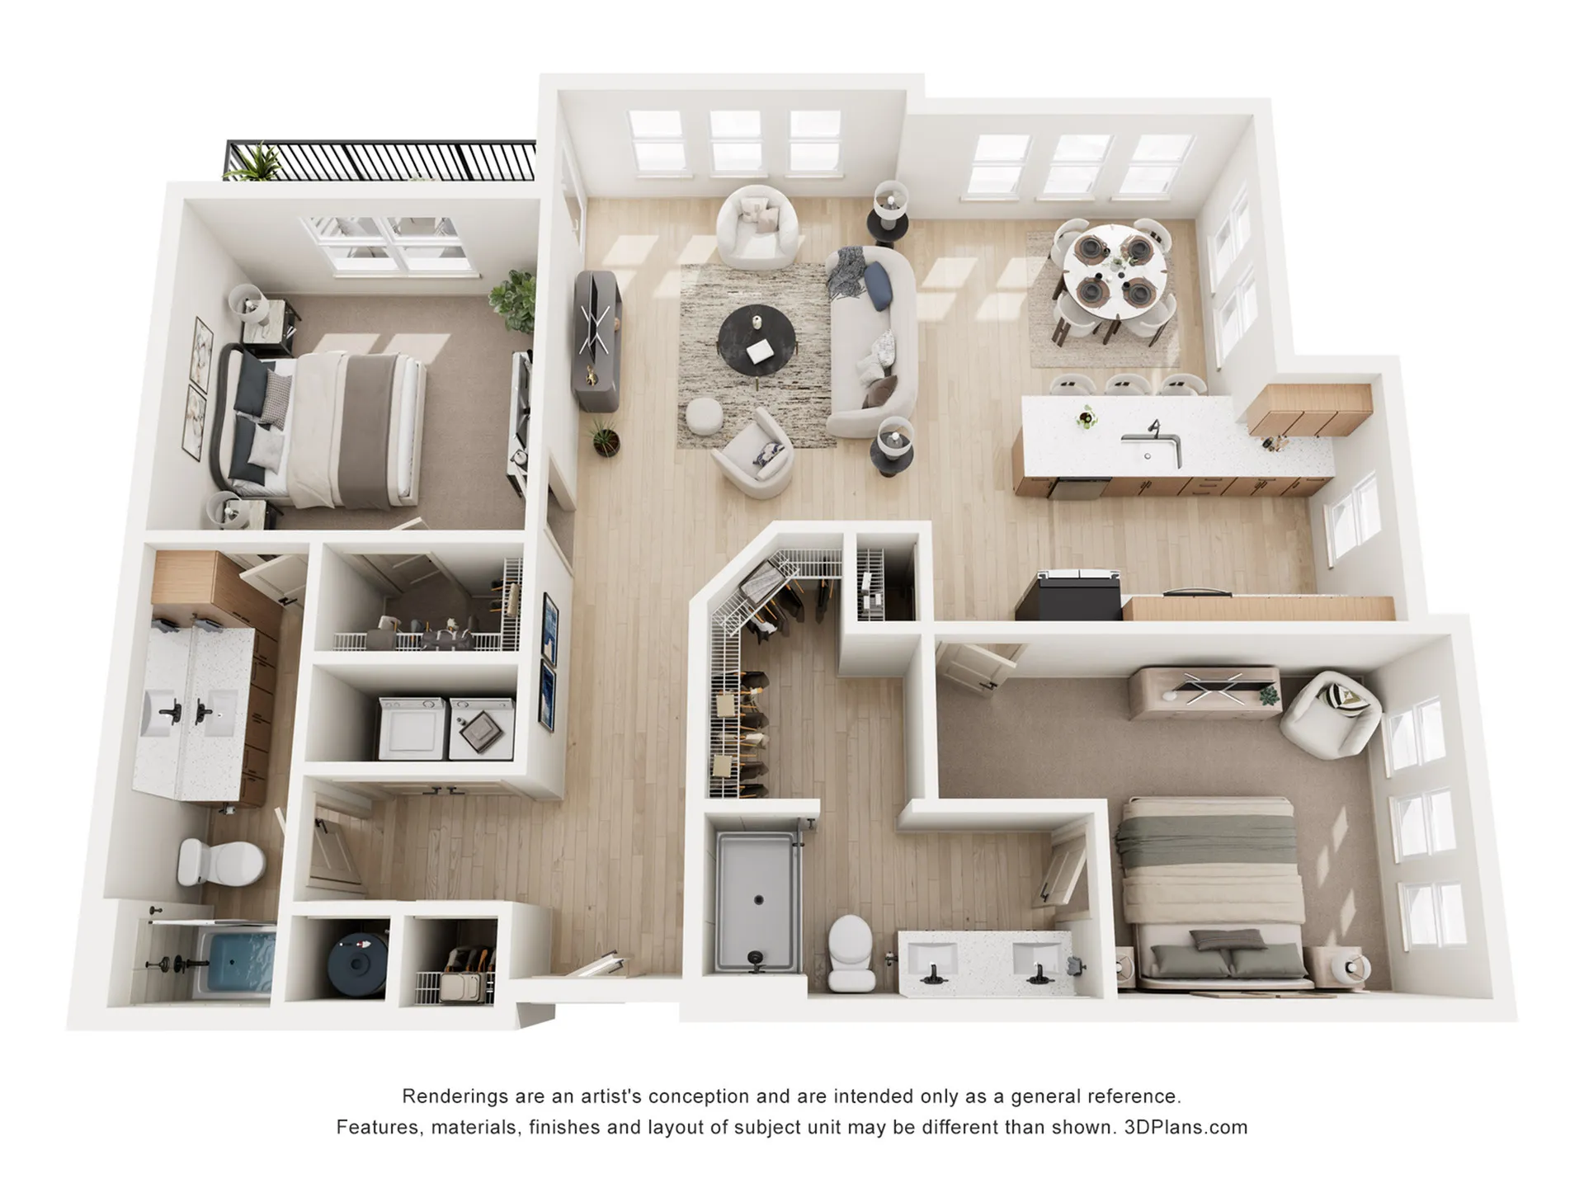
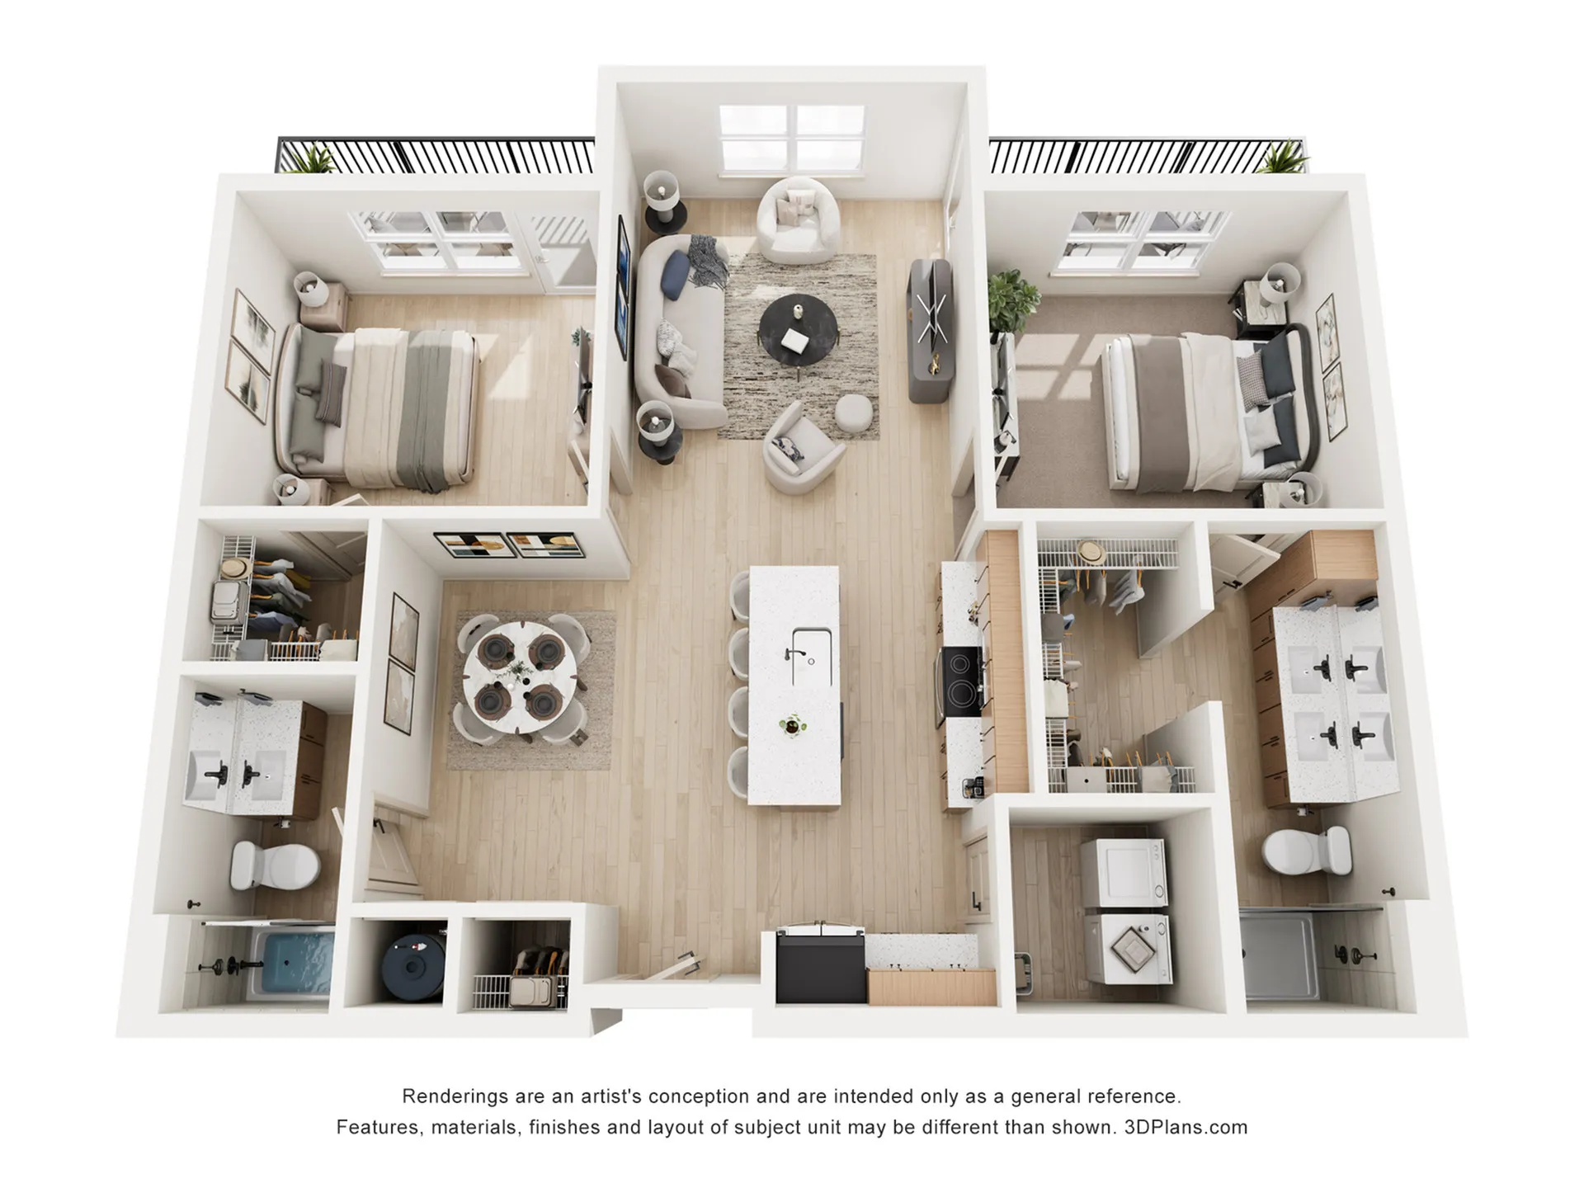
* Pricing and availability are subject to change. Rent is based on monthly frequency.
**SQFT listed is an approximate value for each unit.